Mail Us:Landrolab@gmail.com

Laboratory Renovation Guide: How to Upgrade Your Laboratory Successfully
A laboratory renovation is an opportunity to improve more than just the appearance of a laboratory. By optimizing layouts, upgrading utilities, installing modern laboratory furniture, and planning for future growth, laboratories can significantly improve safety, efficiency, and long-term operational performance. LANDRO provides complete laboratory renovation solutions, including laboratory furniture, laboratory ventilation systems, storage solutions, and customized laboratory planning services for research institutes, universities, pharmaceutical companies, and industrial laboratories worldwide.
Introduction
A laboratory renovation is far more complex than replacing furniture or repainting walls. Modern laboratories must accommodate new technologies, comply with updated safety regulations, and support changing research workflows without interrupting daily operations.
Whether renovating a university laboratory, pharmaceutical facility, industrial testing laboratory, or research center, careful planning is essential to avoid unnecessary costs and operational delays.
This laboratory renovation guide explains the key planning stages, common renovation challenges, and practical strategies that help laboratories complete successful renovation projects while improving efficiency, safety, and long-term flexibility.
Quick Answer
A successful laboratory renovation requires careful planning of laboratory layout, utilities, ventilation, laboratory furniture, safety systems, and future expansion. Renovating with a long-term strategy helps improve workflow, reduce maintenance costs, and maximize laboratory performance.
Why Laboratories Need Renovation
Laboratories rarely remain unchanged throughout their service life. As research methods evolve and new equipment is introduced, existing laboratory layouts may no longer meet operational requirements.
Older laboratories often face challenges such as limited workspace, outdated ventilation systems, insufficient storage capacity, and aging laboratory furniture. In many cases, renovation becomes a more cost-effective solution than constructing a completely new facility.
A well-planned laboratory renovation not only modernizes the workspace but also improves laboratory safety and operational efficiency.
Step 1: Evaluate the Existing Laboratory
Every laboratory renovation project should begin with a detailed assessment of the current facility.
This includes evaluating laboratory furniture, utility systems, ventilation performance, equipment placement, workflow efficiency, and available expansion space.
Understanding how laboratory staff actually use the space often reveals bottlenecks that cannot be identified from floor plans alone.
A comprehensive evaluation helps establish realistic renovation priorities before any construction begins.
Step 2: Optimize Laboratory Layout
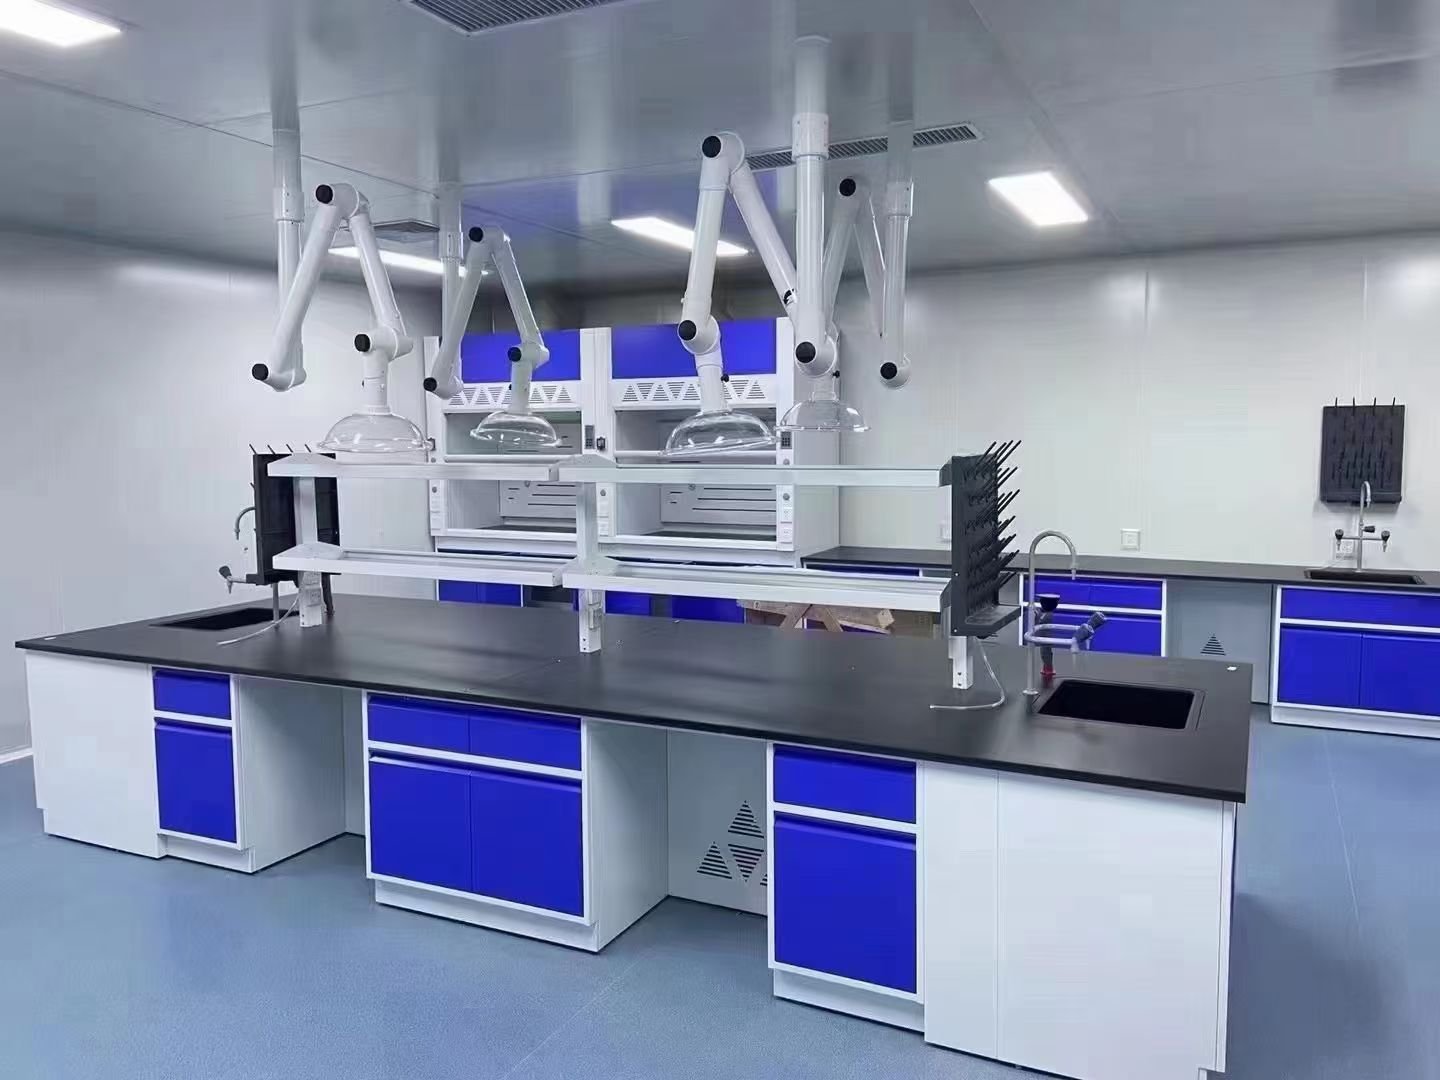
One of the primary objectives of laboratory renovation is improving workflow.
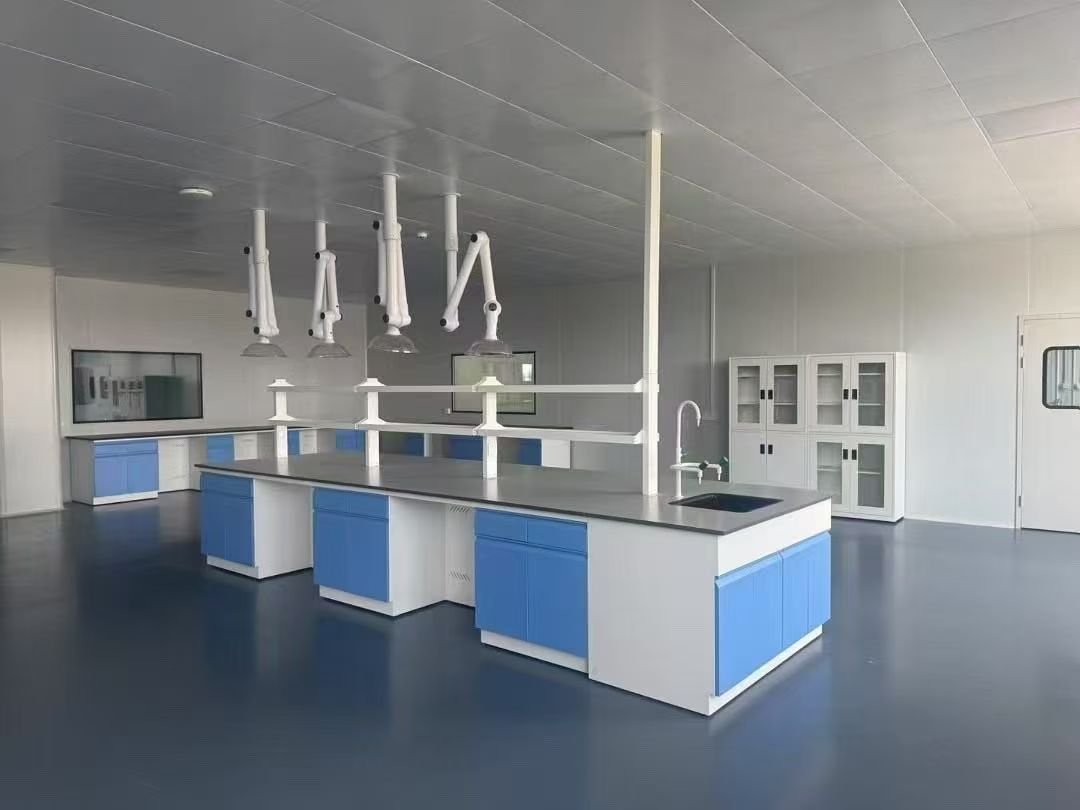
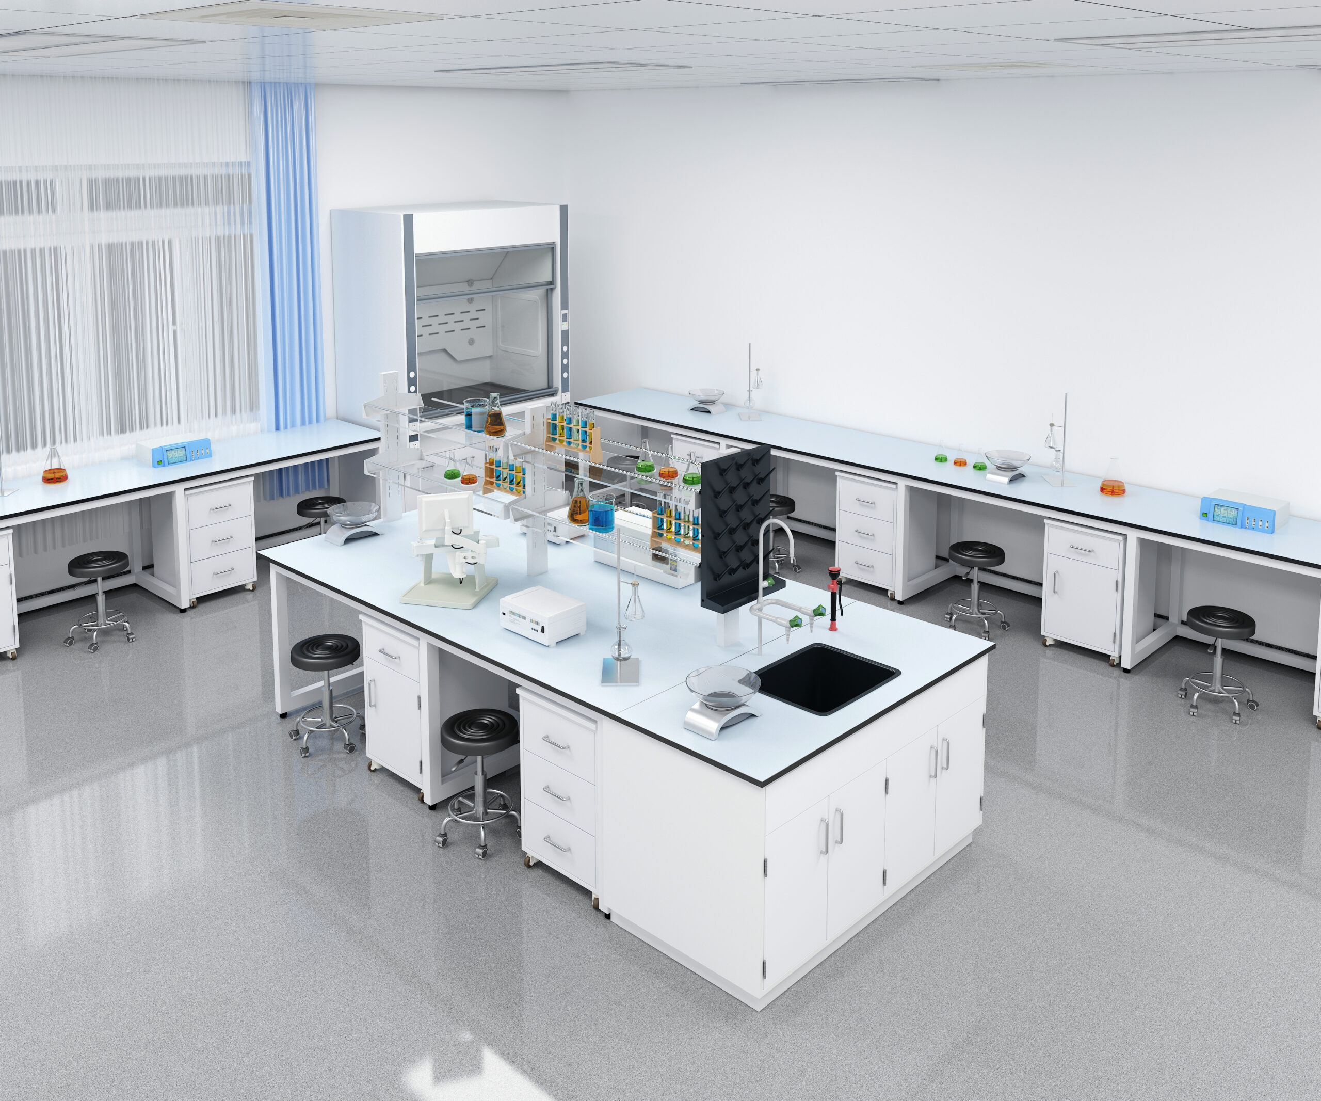
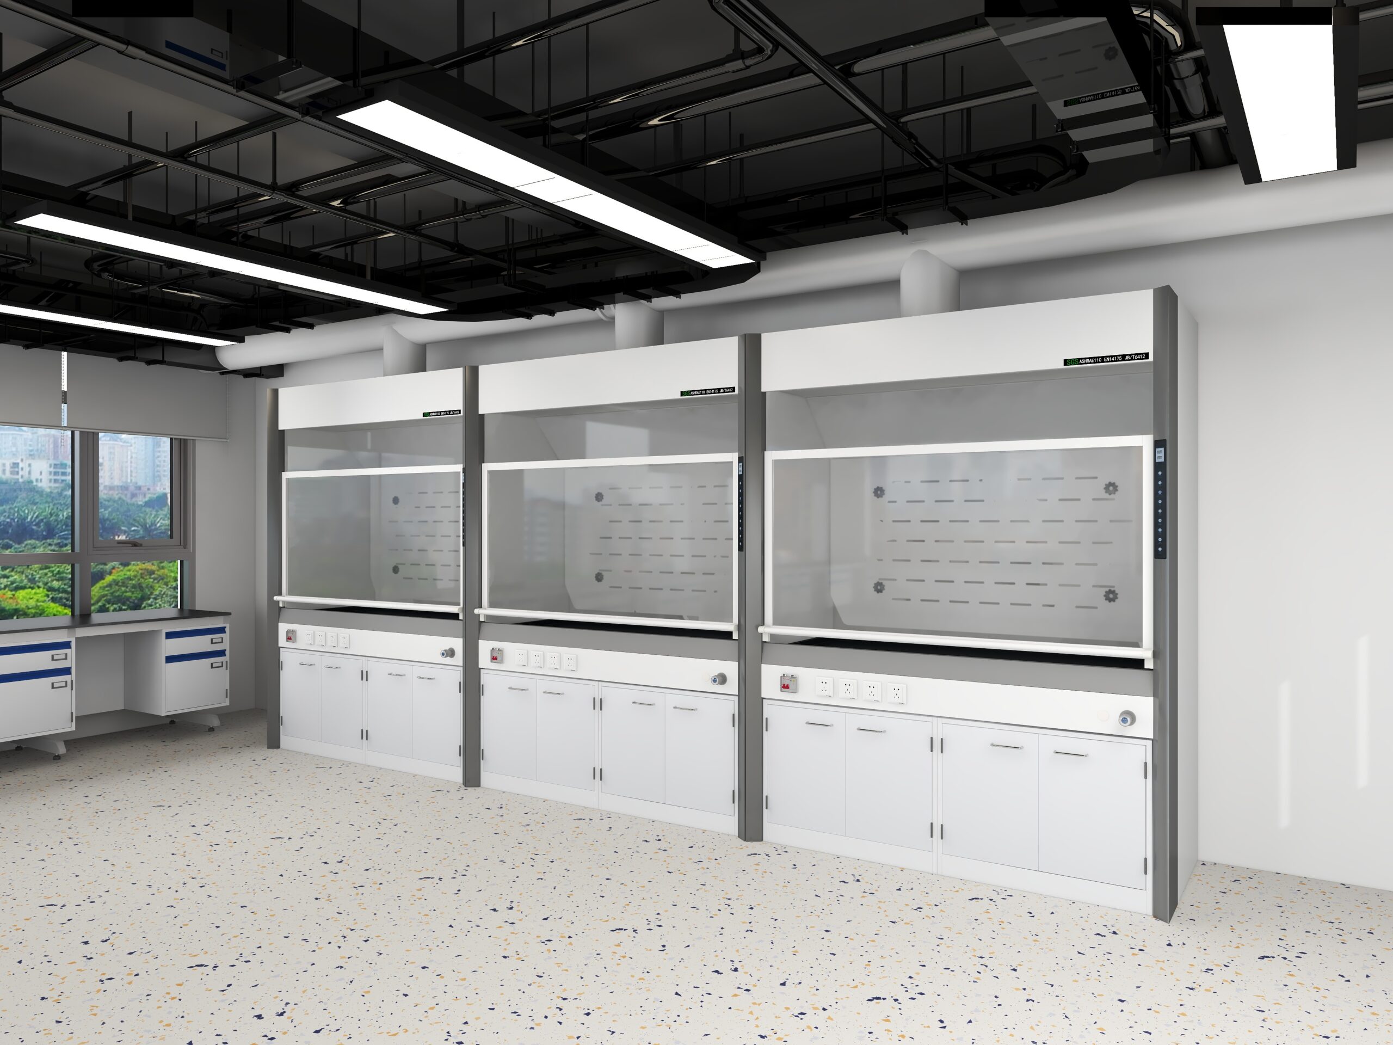
Laboratory benches, storage cabinets, sinks, and fume hoods should be positioned to reduce unnecessary movement while maintaining safe working distances.
An efficient layout also considers future equipment additions, allowing laboratories to adapt without requiring another major renovation.
Designing flexibility into the laboratory from the beginning significantly increases the value of the renovation investment.
Step 3: Upgrade Laboratory Utilities
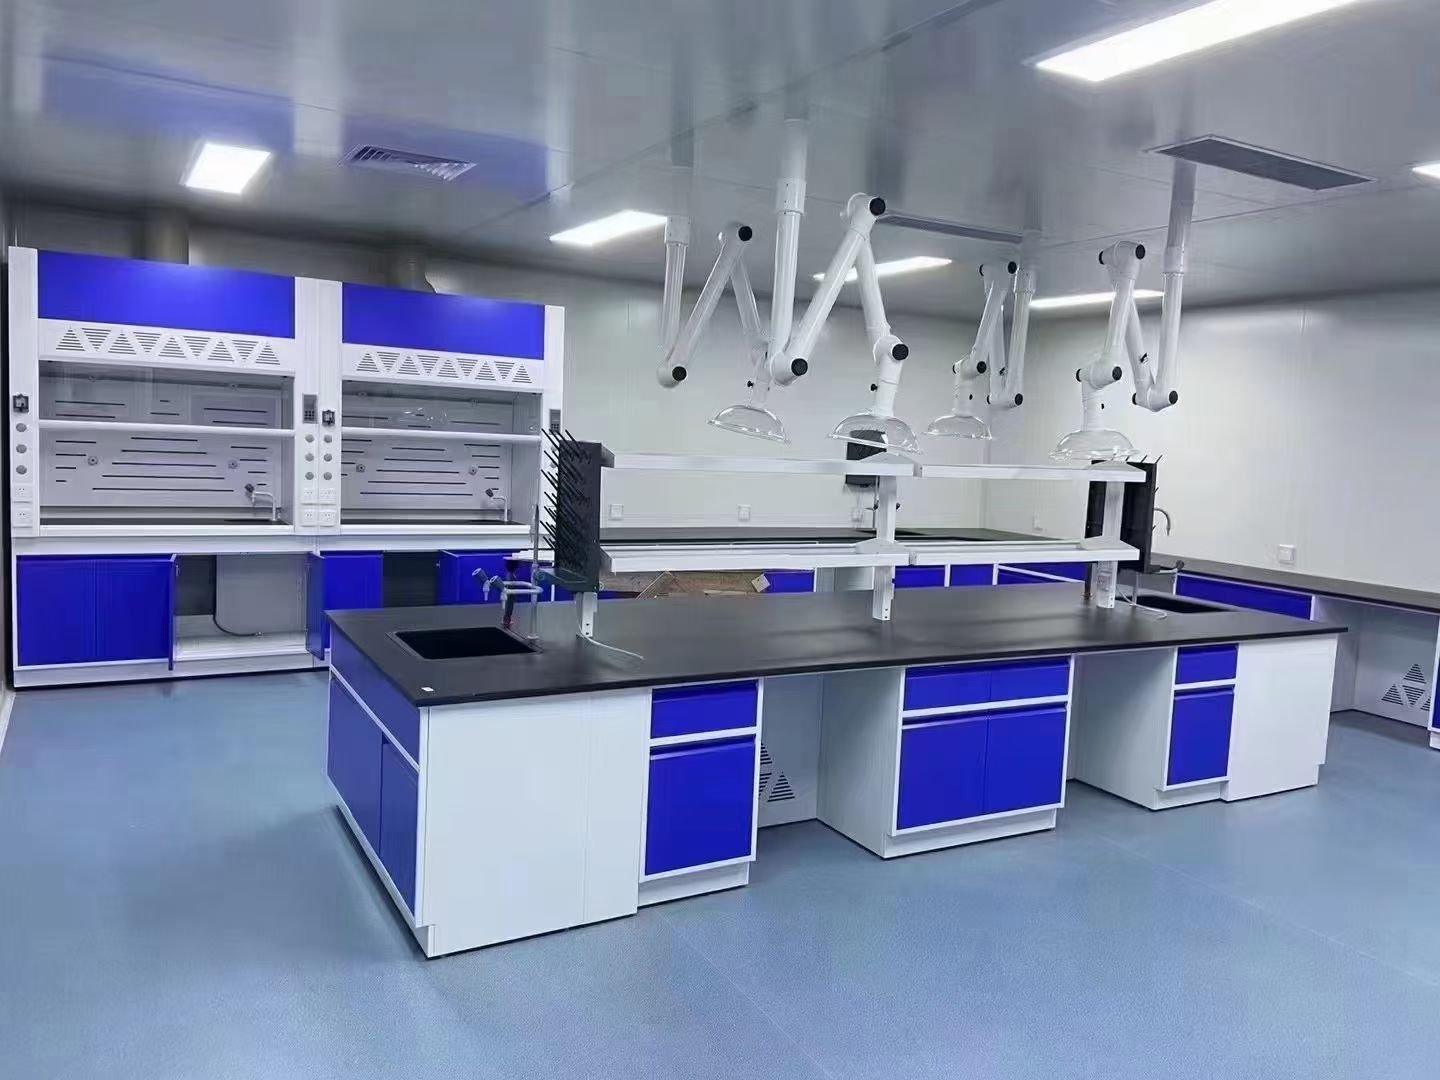
Many laboratory renovation projects involve replacing aging utility systems.
Electrical capacity, gas distribution, purified water systems, drainage, and compressed air networks should be evaluated according to current laboratory requirements.
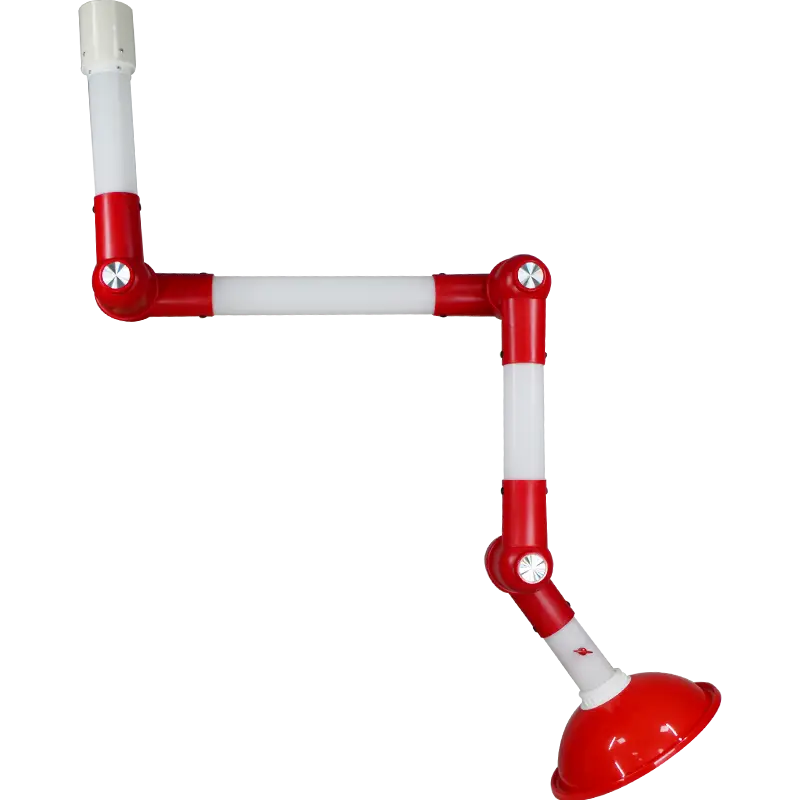
At the same time, laboratory ventilation systems should be inspected to ensure sufficient airflow for modern laboratory equipment and fume hoods.
Upgrading utility infrastructure during renovation minimizes future disruption and supports long-term laboratory development.
Step 4: Replace Outdated Laboratory Furniture
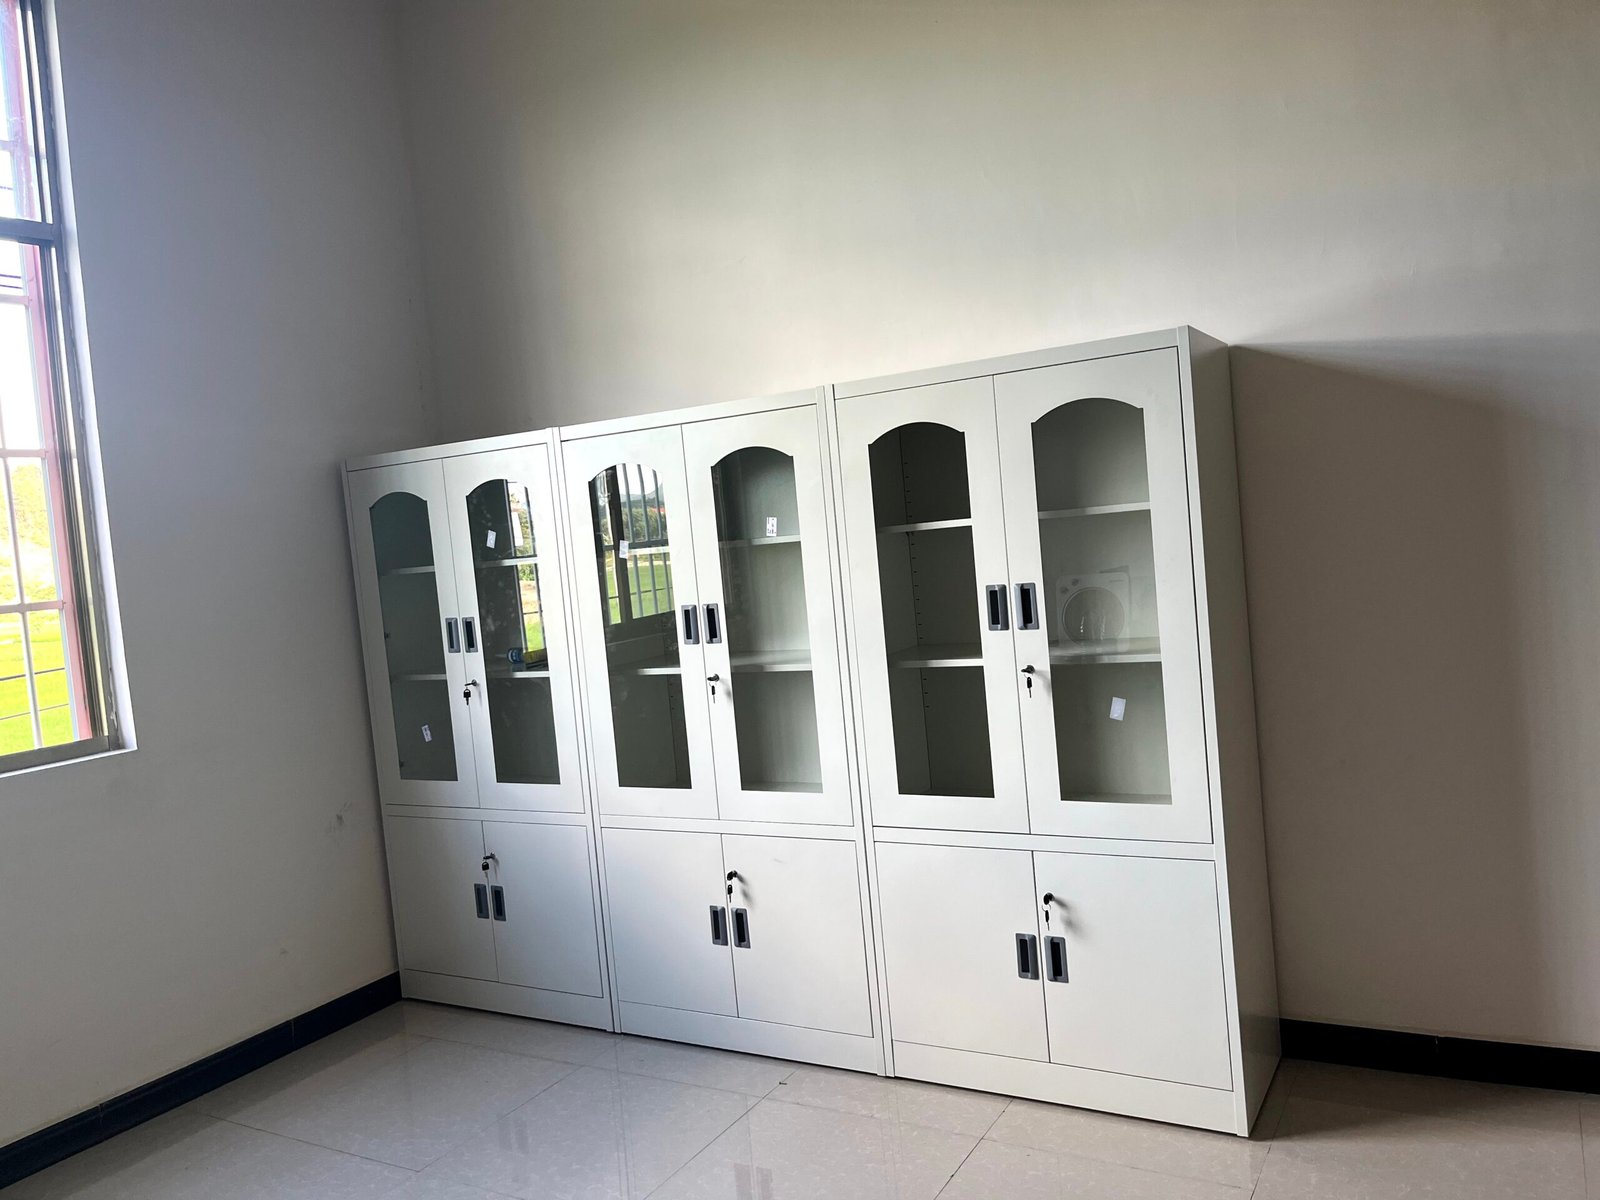
Old laboratory furniture often limits laboratory efficiency.
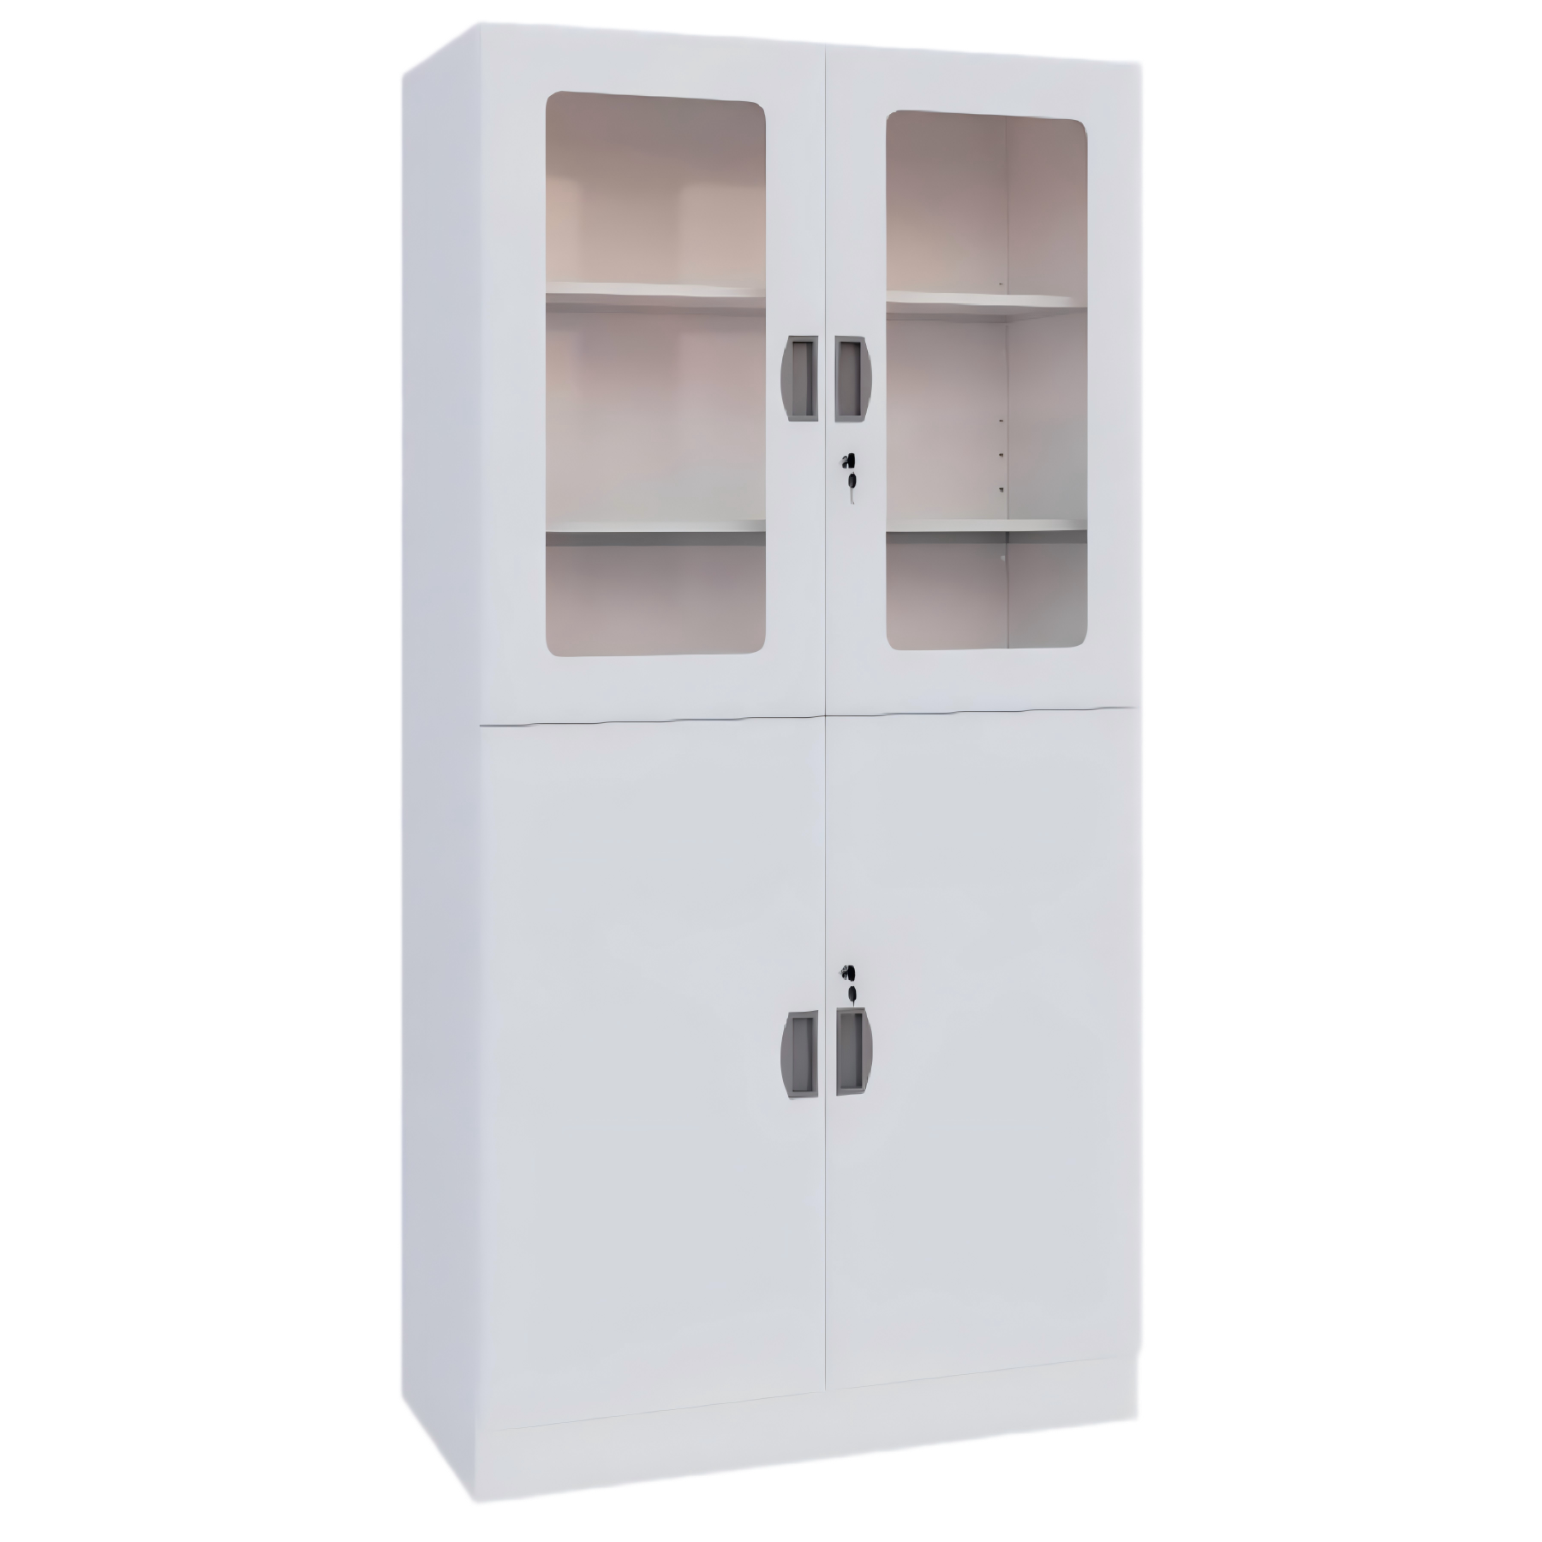
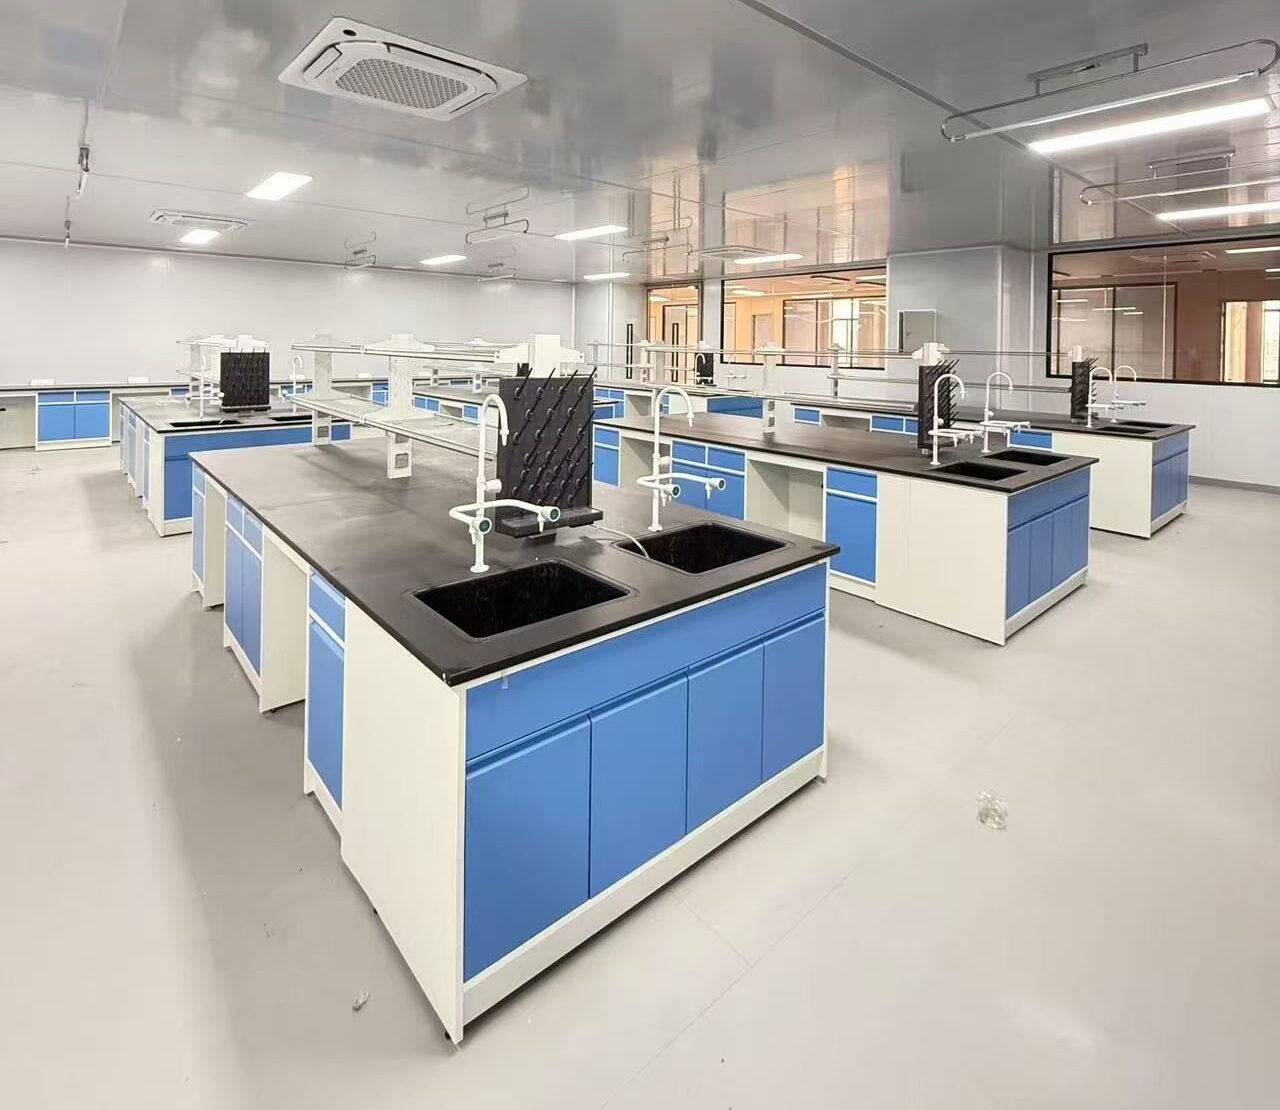
Replacing aging workbenches, storage cabinets, and chemical cabinets with modular laboratory furniture improves both functionality and flexibility.
Modern laboratory furniture systems also simplify maintenance and make future layout adjustments much easier.
Choosing durable materials such as full steel, polypropylene, or stainless steel depends on the laboratory's specific applications and chemical exposure.
Step 5: Plan for Future Expansion
A laboratory renovation should not only solve today's problems but also anticipate tomorrow's requirements.
Research programs evolve, equipment changes, and laboratory teams expand over time.
Selecting modular laboratory furniture, flexible utility connections, and adaptable layouts helps reduce future renovation costs while extending the facility's service life.
Typical Applications
University Laboratories
Renovations improve teaching environments by increasing workspace flexibility and supporting modern laboratory equipment.
Pharmaceutical Laboratories
Laboratory renovation helps maintain regulatory compliance while improving workflow and equipment integration.
Industrial Testing Laboratories
Renovation projects often focus on upgrading utility systems and installing heavy-duty laboratory furniture to support advanced testing equipment.
Research Laboratories
Research facilities benefit from flexible layouts that can adapt to changing experimental requirements.
Expert Tips
Successful laboratory renovation projects begin long before construction starts.
Creating a detailed renovation schedule, involving laboratory users in the planning process, and selecting modular laboratory furniture can significantly reduce project risks.
Whenever possible, renovation should also include utility upgrades and ventilation improvements rather than focusing solely on interior finishes.
When planning laboratory layouts, designers should also consider recommendations from ANSI/AIHA laboratory design guidance – Laboratory Design Best Practices
Frequently Asked Questions
Is laboratory renovation cheaper than building a new laboratory?
In many cases, yes. Renovation allows organizations to reuse existing infrastructure while upgrading key systems and laboratory furniture.
How long does a laboratory renovation project usually take?
The duration depends on laboratory size, renovation scope, and equipment requirements. Proper planning helps minimize operational downtime.
Should laboratory furniture be replaced during renovation?
If existing laboratory furniture no longer meets operational or safety requirements, replacement is usually recommended as part of the renovation project.
What is the most important part of laboratory renovation?
Careful planning is the foundation of every successful laboratory renovation. Evaluating workflow, utilities, ventilation, and future expansion together produces the best long-term results.
READY TO PLAN YOUR LAB?
Partner with Landro’s engineering team to build a safe, efficient, and fully compliant research environment.
-
✓
Free Consultation — Discuss your workflow and spatial constraints with experts.
-
✓
Compliance Assured — Standardized designs passing SEFA & ASHRAE audits.
-
✓
3D Concept Preview — Visualize your laboratory before committing to construction.