Mail Us:Landrolab@gmail.com

cleanroom facility
Cleanroom Facility
Project Background
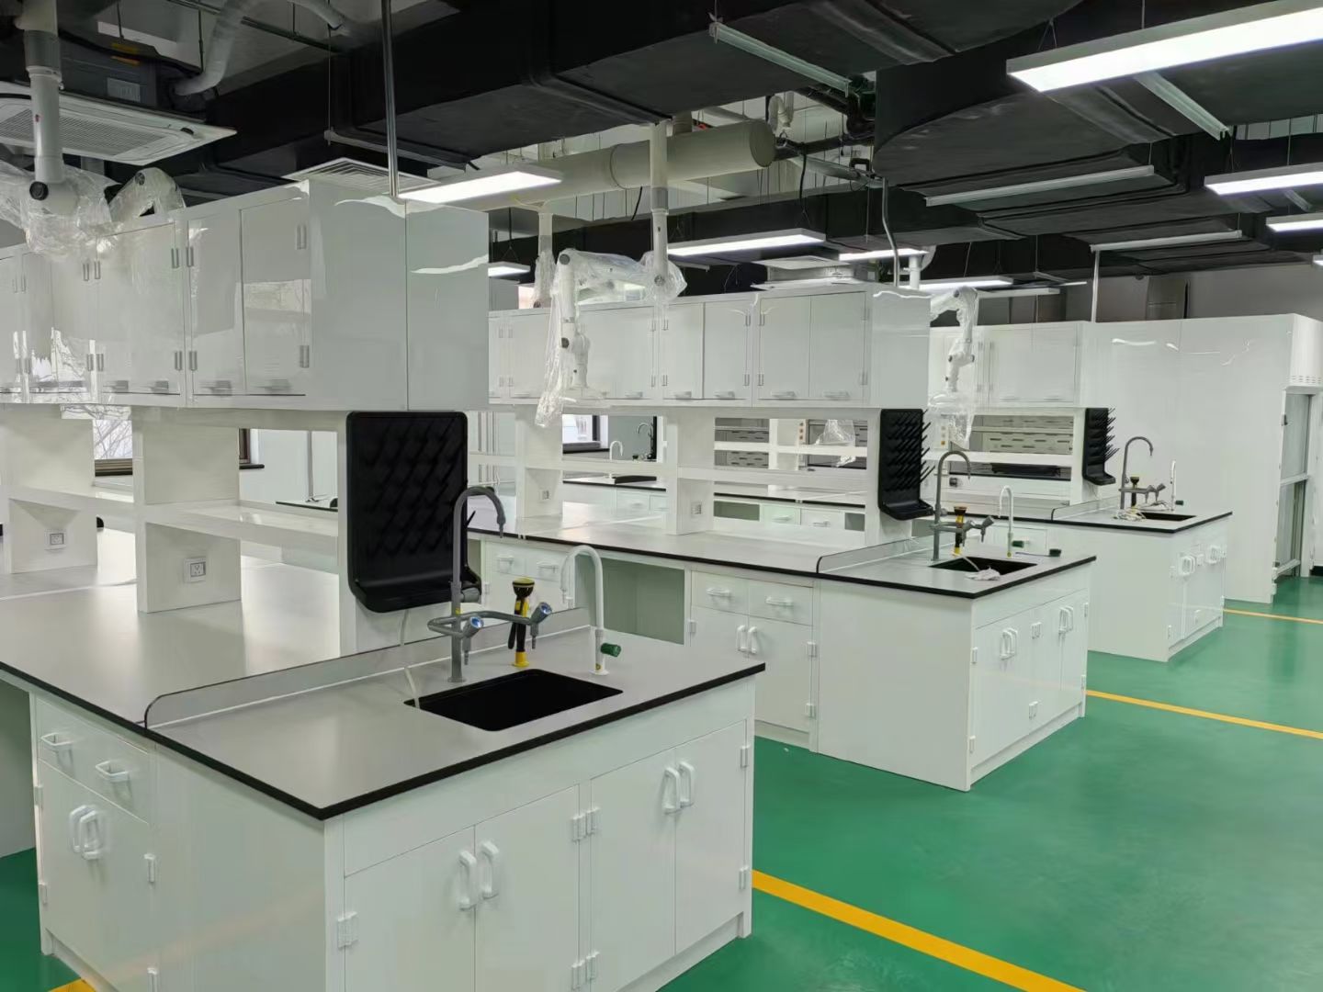
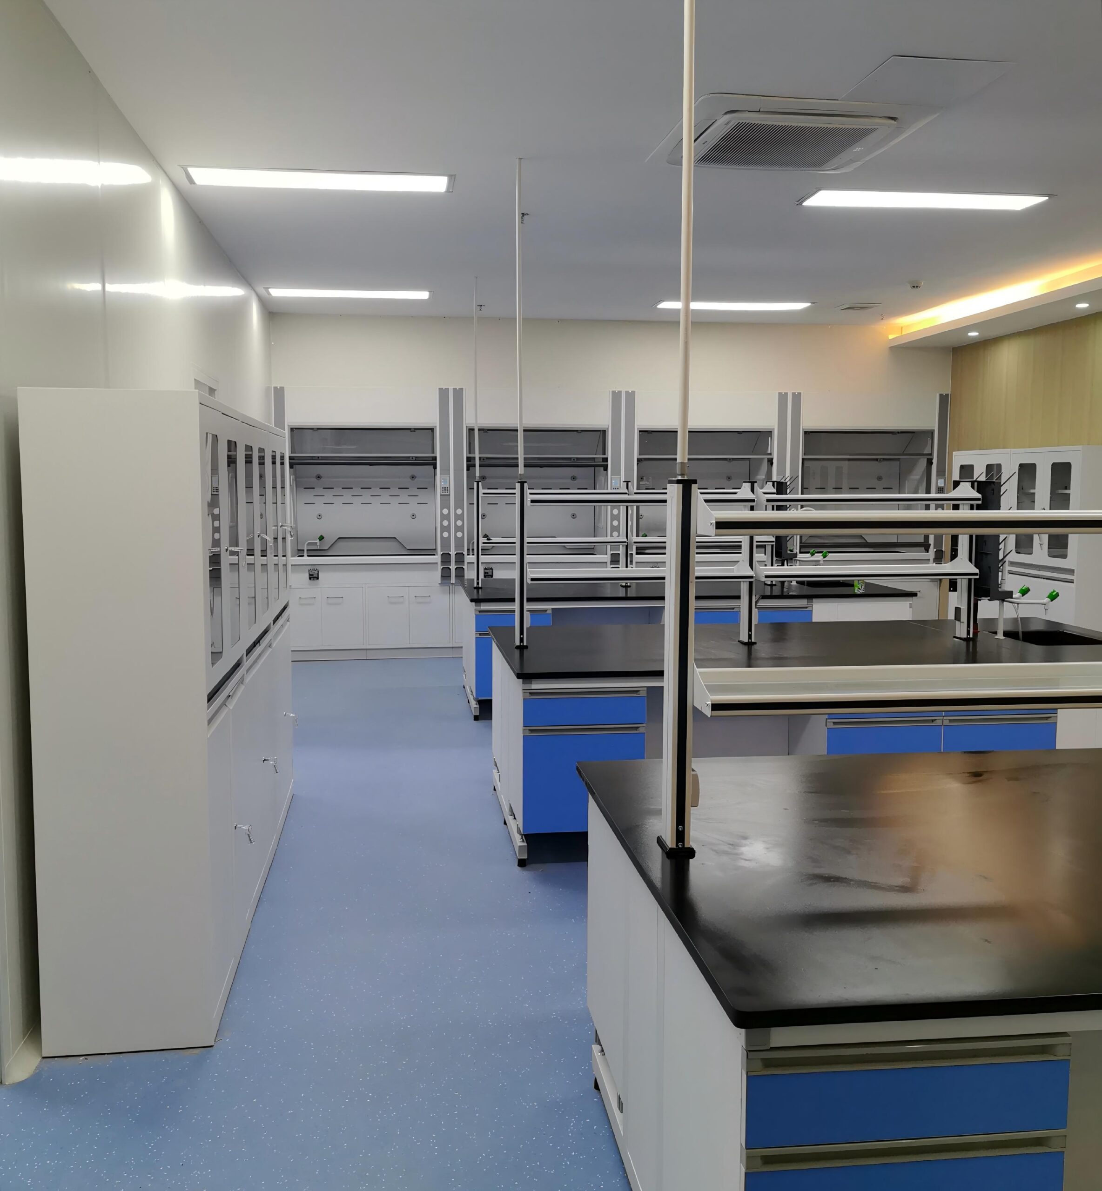
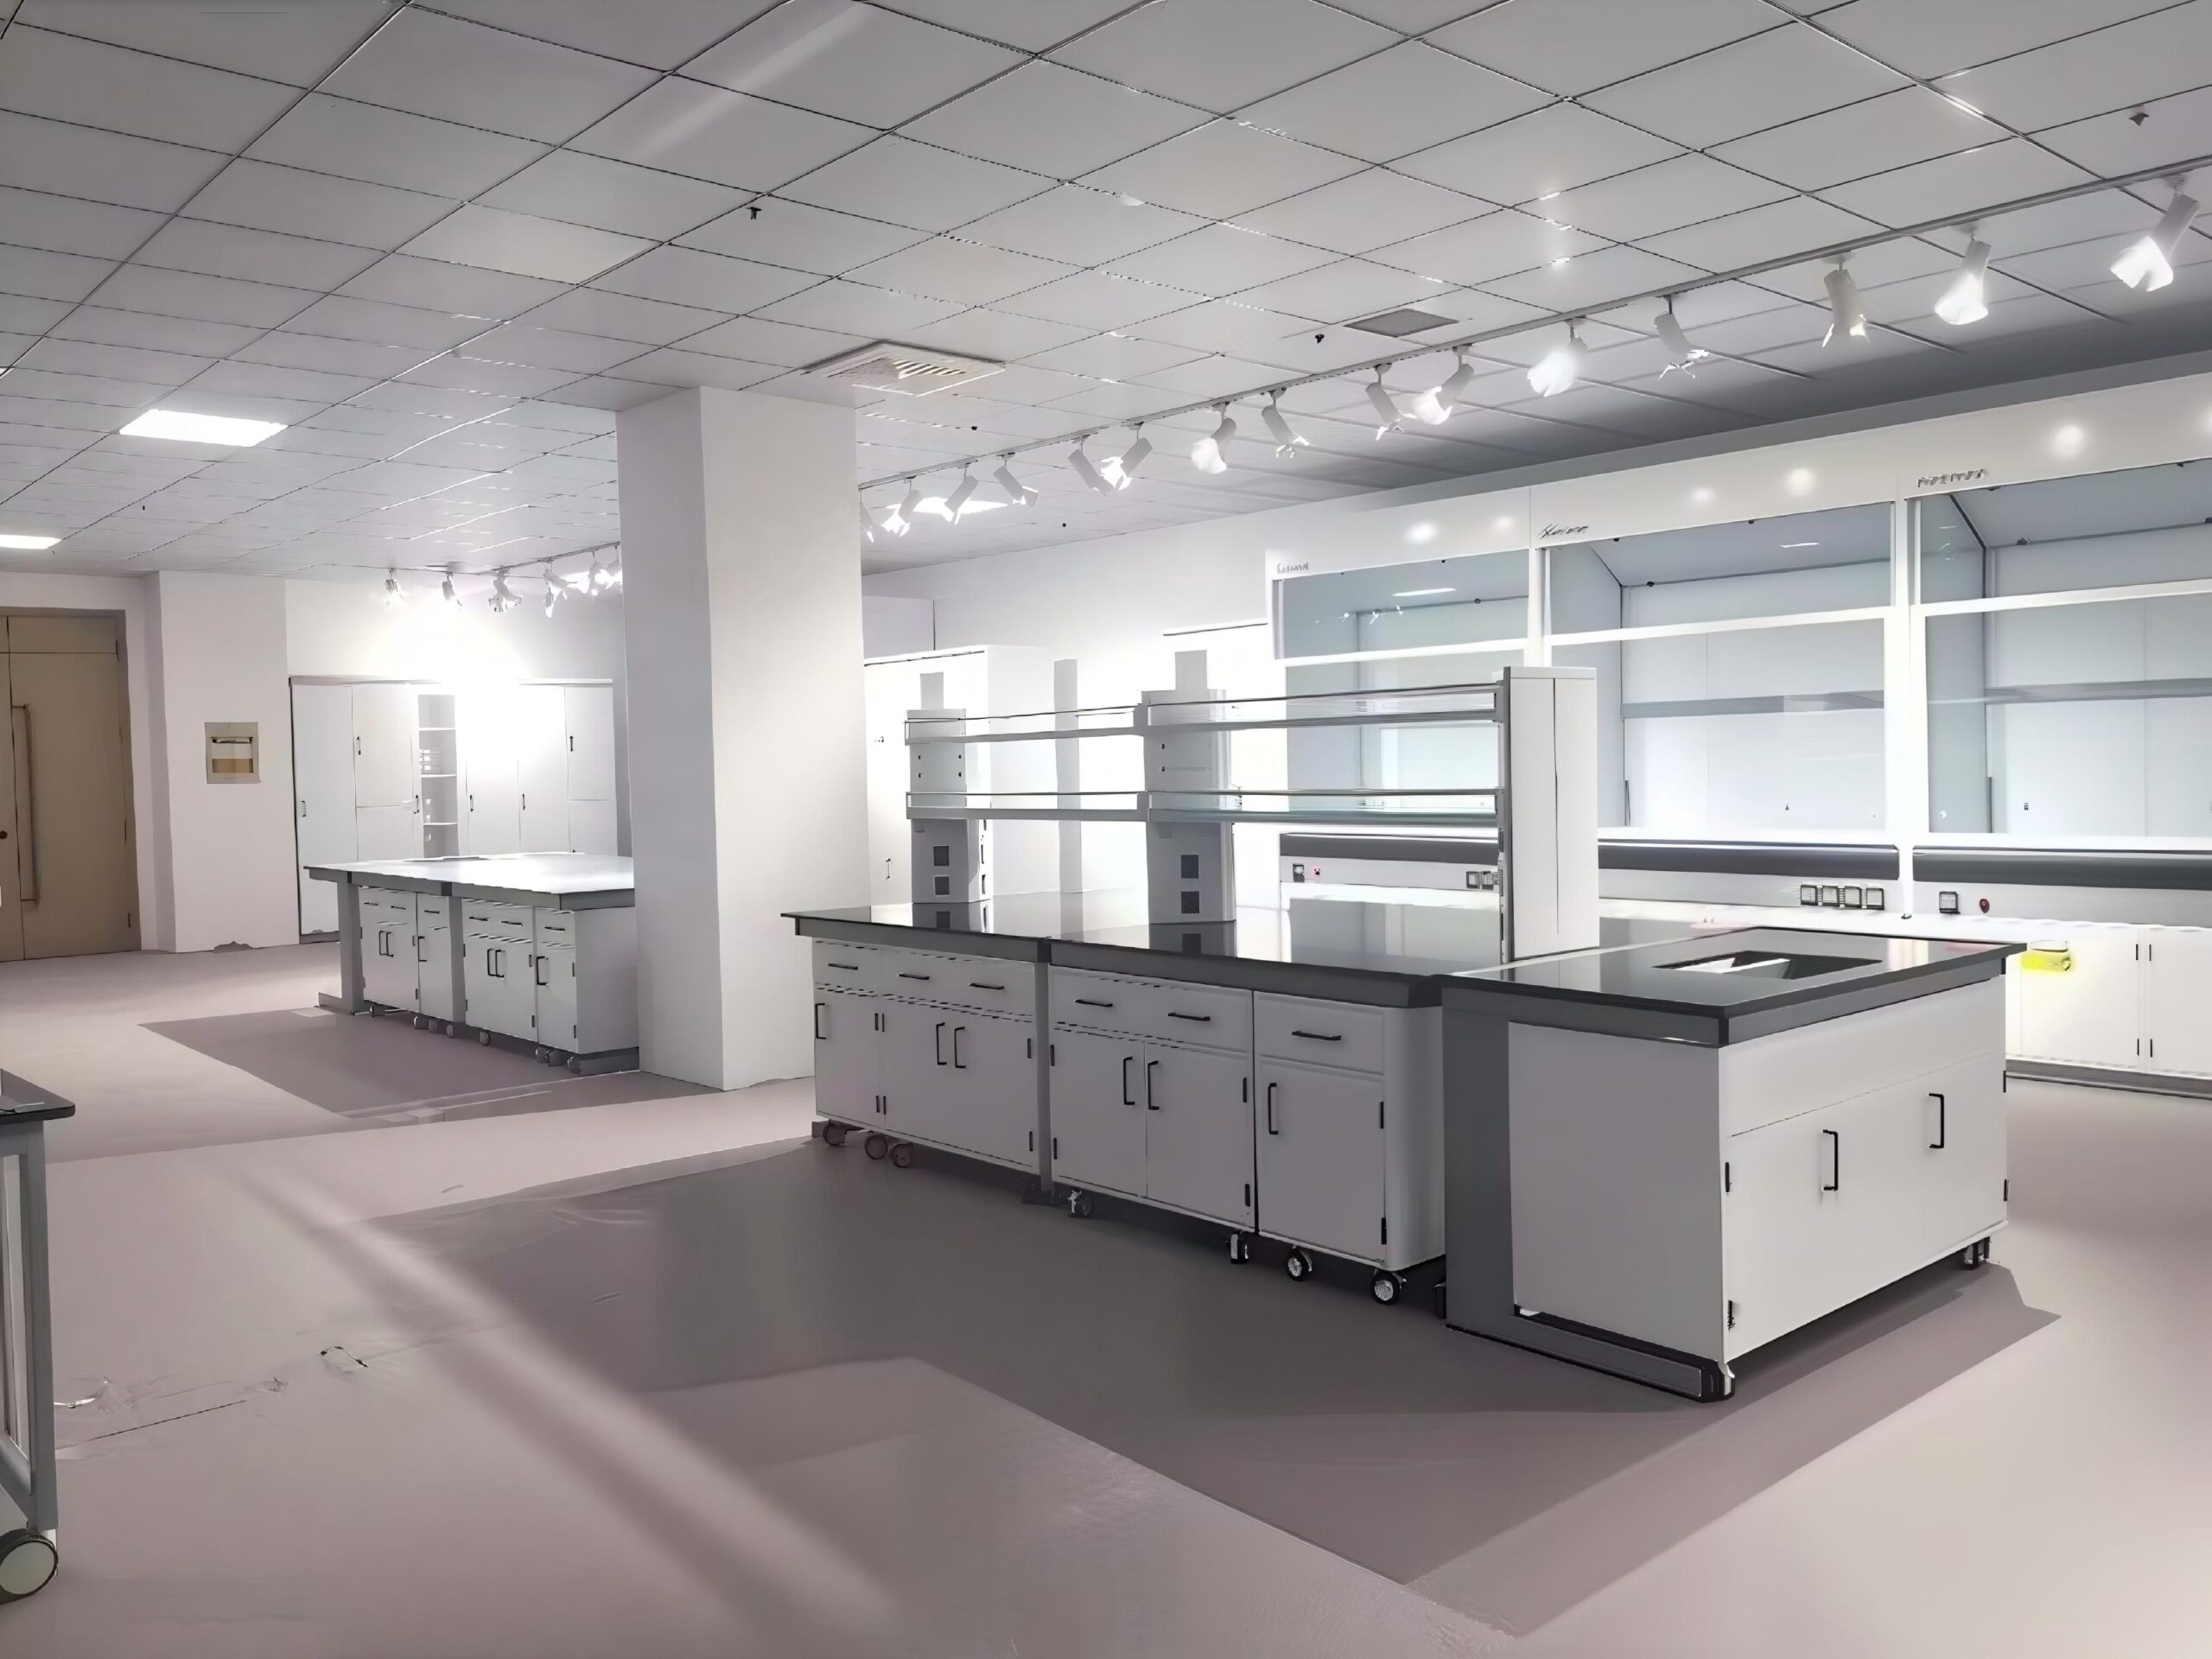
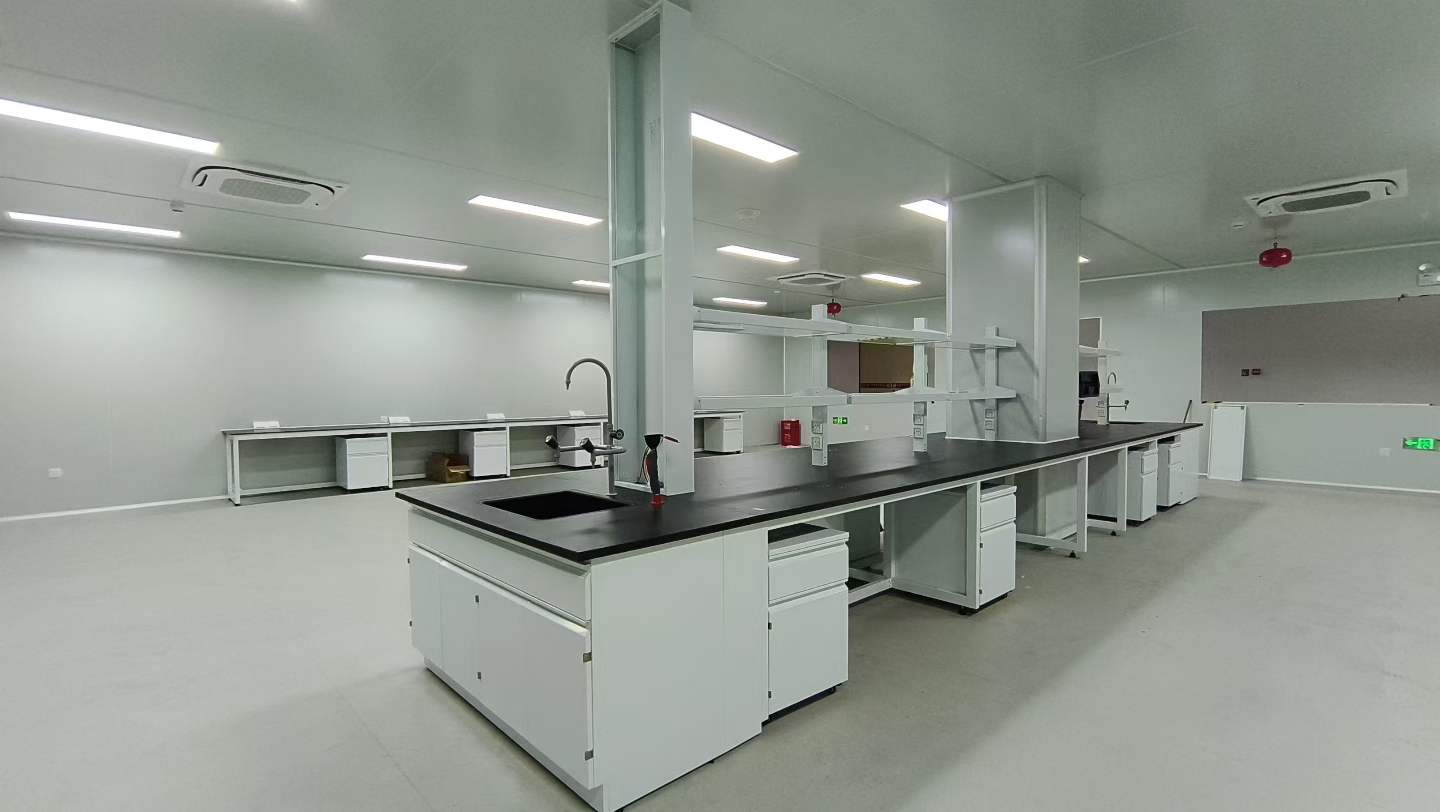
This critical infrastructure project involved the comprehensive outfitting of a high-grade Cleanroom Facility for an advanced bio-pharmaceutical manufacturer. The operational mandate required an immaculate, strictly controlled environment to support the formulation and packaging of sensitive biological therapeutics, where even microscopic contamination could lead to multi-million dollar batch failures.
The facility was designed to adhere to stringent Good Manufacturing Practices (cGMP) and ISO Class 5 standards. This required a holistic approach to spatial geometry, airflow dynamics, and material selection, ensuring that the physical workspace itself contributed zero particulate matter to the operational environment while remaining impervious to aggressive daily sterilization protocols.
Engineering Challenges & Deployment
Designing for a cleanroom presents unique thermodynamic and architectural challenges. The primary obstacle was eliminating microscopic "dead zones"—areas where dust, microbes, or chemical residues could accumulate. Traditional lab benches with 90-degree joints, exposed screw heads, or porous under-counter materials act as traps for biocontaminants and disrupt the unidirectional laminar airflow critical to maintaining cleanroom pressure cascades.
Additionally, the facility required absolute resistance to VHP (Vaporized Hydrogen Peroxide) decontamination cycles. Repeated exposure to such powerful oxidizing agents causes standard laboratory grade laminates to degrade, discolor, or off-gas over time, which instantly invalidates cleanroom certification.
Products & Applied Solutions
To guarantee absolute sterility and compliance, Landro implemented a fully customized, ultra-clean infrastructure suite:
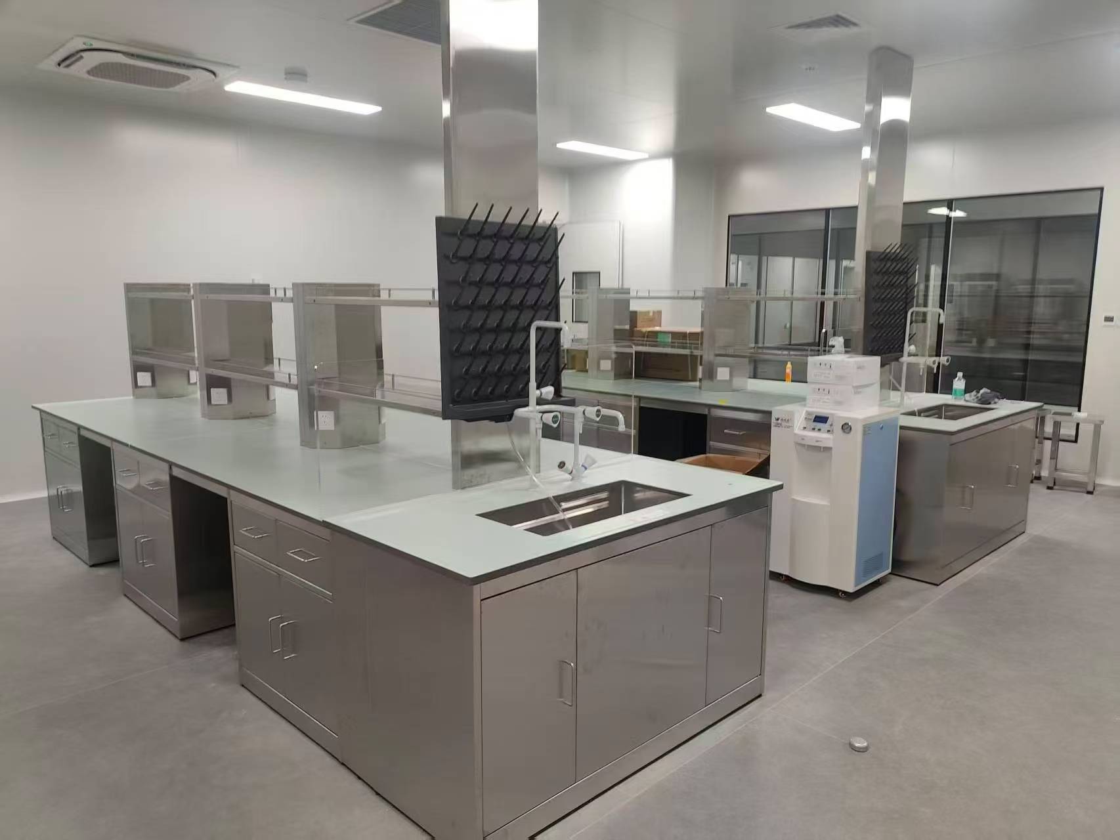
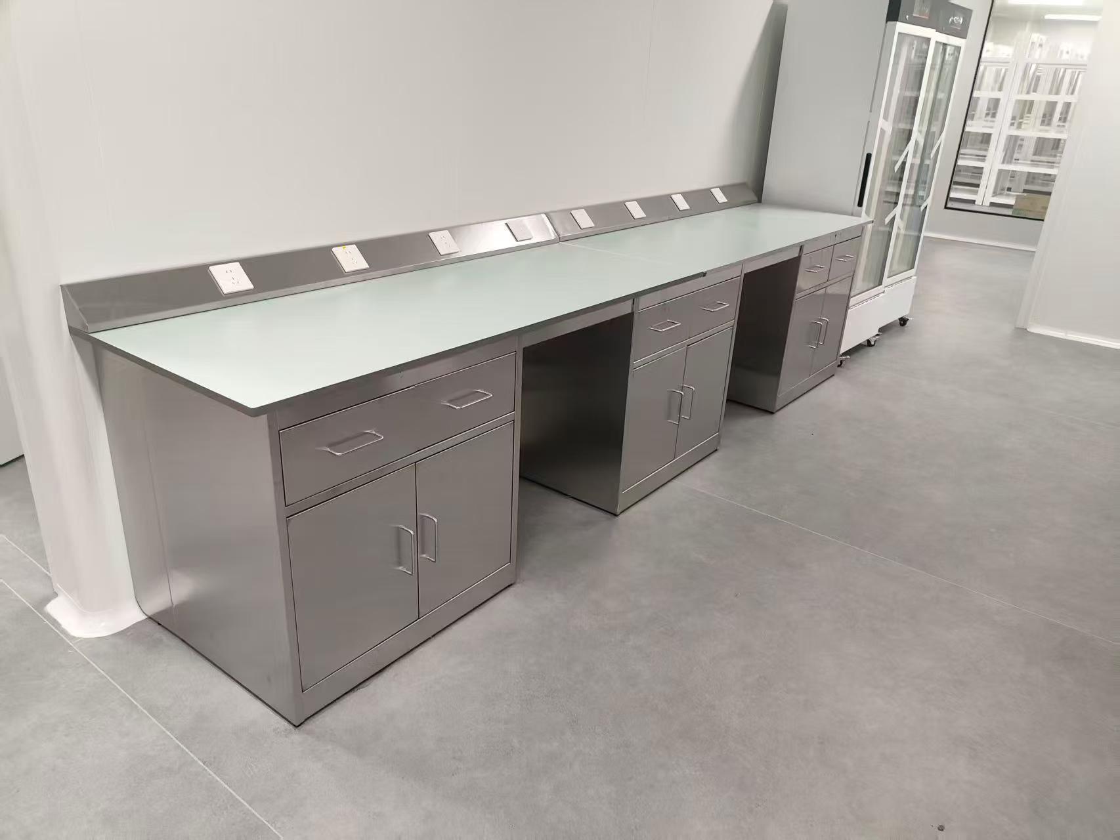
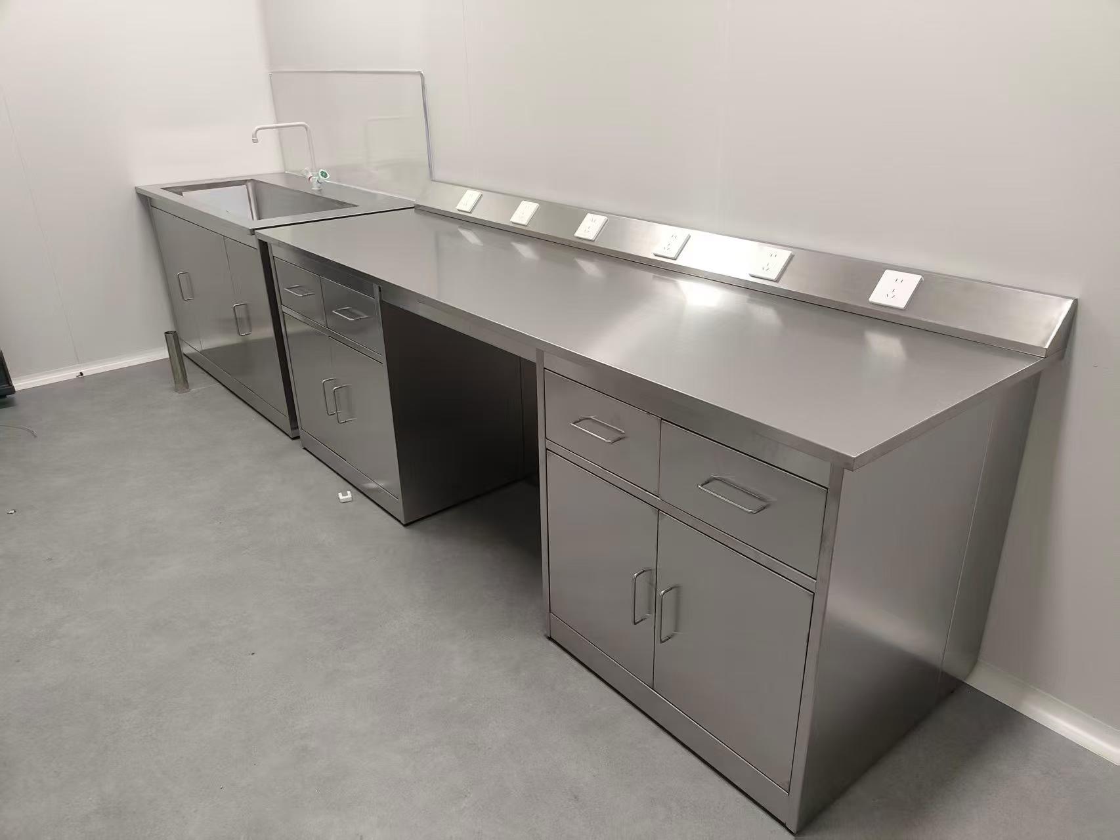
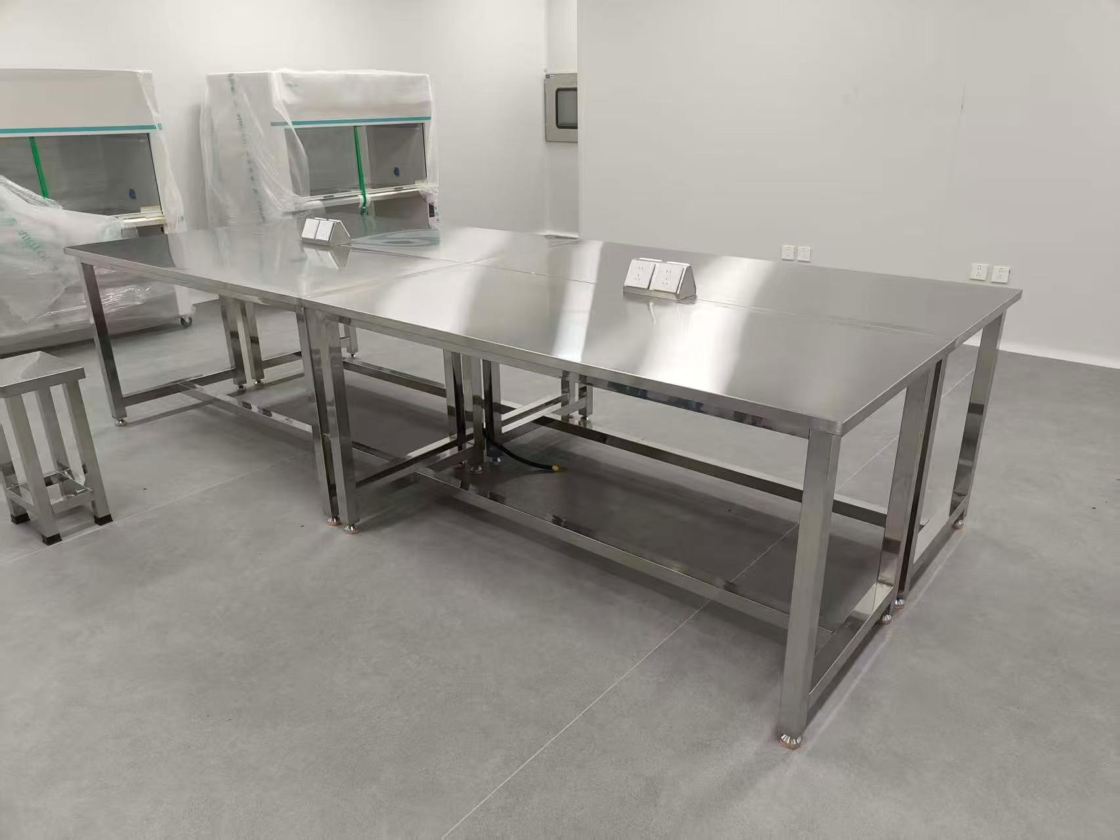
316L Stainless Steel Workstations: We deployed premium, high-grade stainless steel surfaces that are biologically inert and fully resistant to prolonged VHP exposure. The non-porous nature of the steel guarantees zero microbial retention and zero chemical outgassing.
Seamless Flush Design & Coved Geometries: Every workstation was engineered with fully welded, continuous seams and coved (rounded) internal corners. All structural transitions are flush-mounted, eliminating crevices and allowing for rapid, total-surface wipe-downs without impeding laminar airflow.
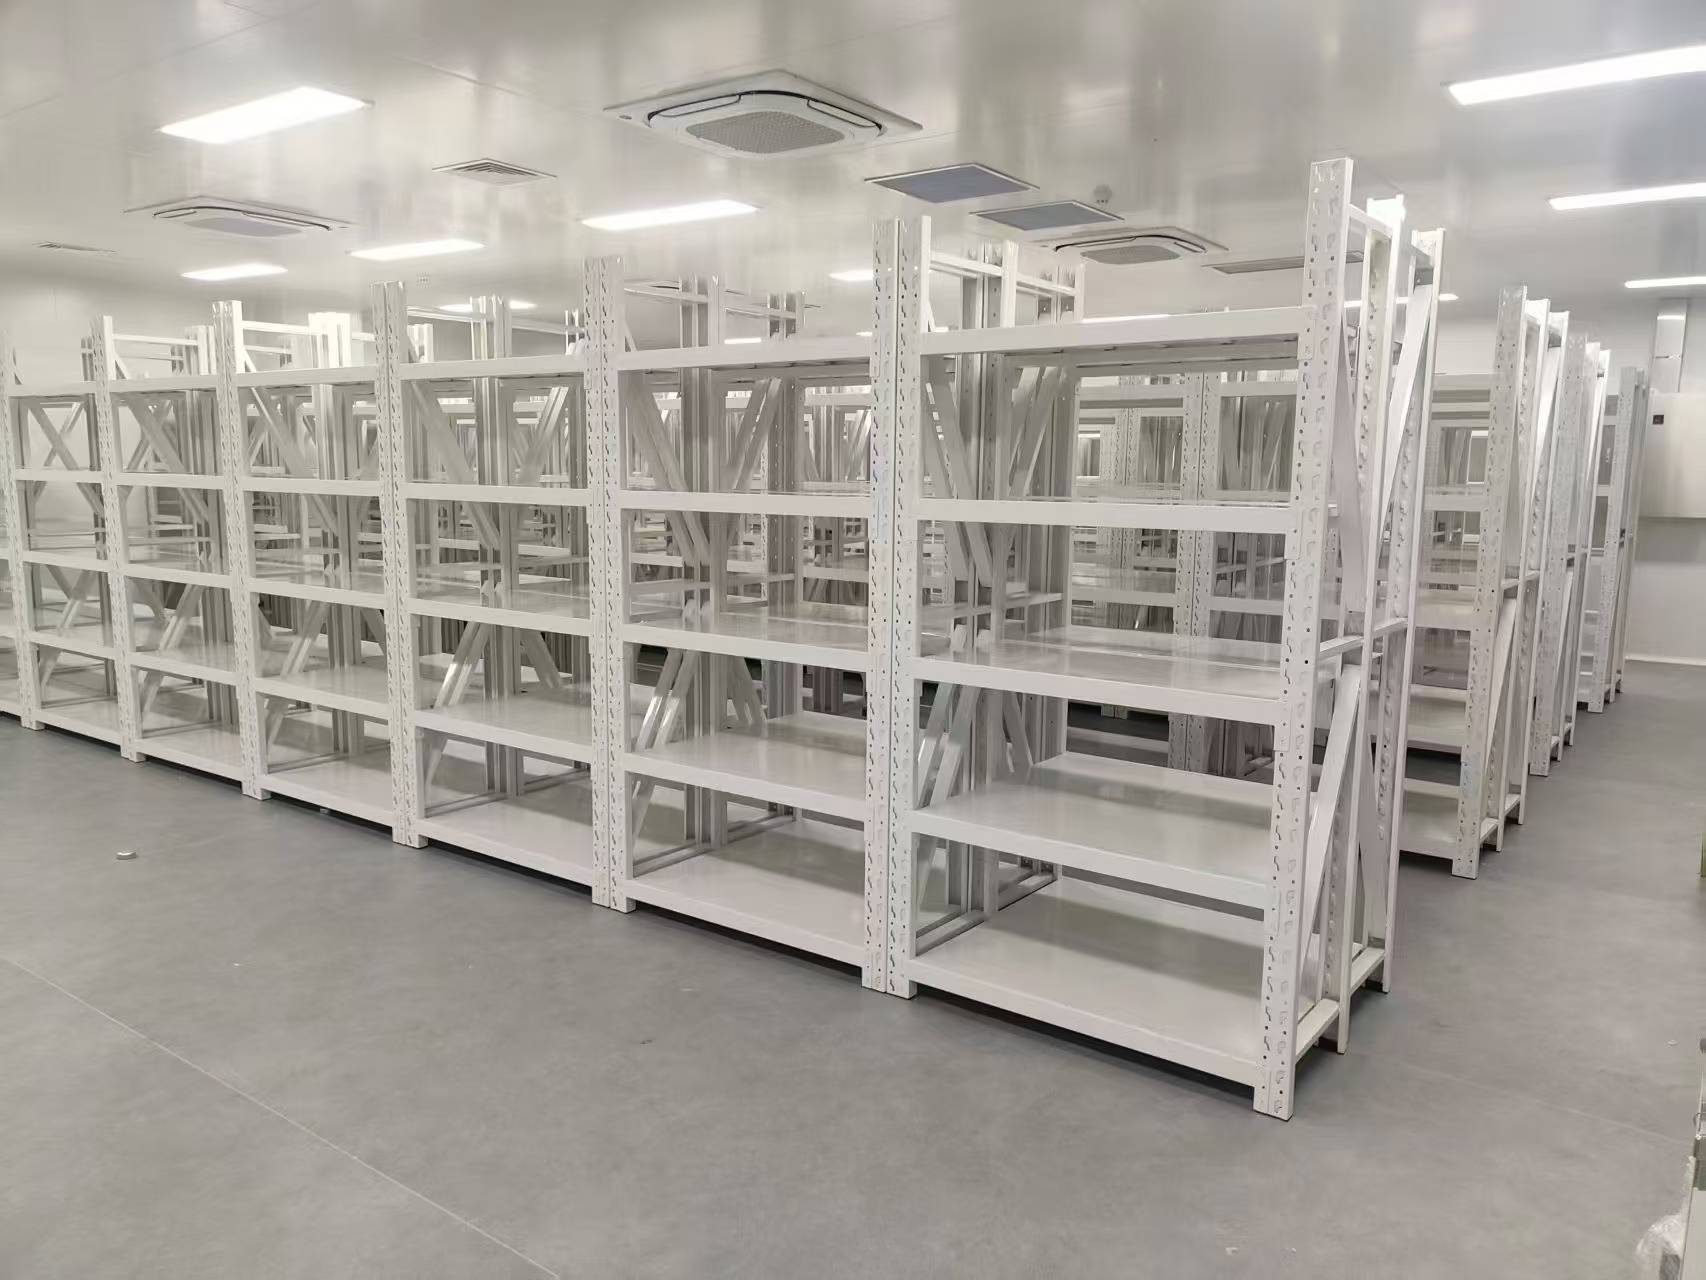
Integrated HEPA-Compatible Storage: Under-bench storage units were specifically designed with sloped tops and perforated shelving. This specialized architecture prevents the settling of airborne particulates and allows clean, filtered air to pass completely through the structure.
ISO 5
Cleanroom Class
Zero
Particulate Shedding
100%
VHP Tolerant
“The precision engineering delivered by Landro is outstanding. Their seamless surfaces and aerodynamic workstation designs not only survived our rigorous VHP validation tests but actively helped our facility pass ISO Class 5 certification on the very first attempt. It is a flawless execution of cleanroom architecture.”